
BEDS4
BATHS2 full
SQUARE FEET1,709
MLS#972548
STATUSActive
PROPERTY TYPEResidential - Single Family
SUBDIVISIONMoormans 1st Add
SCHOOLVersailles
Property Description
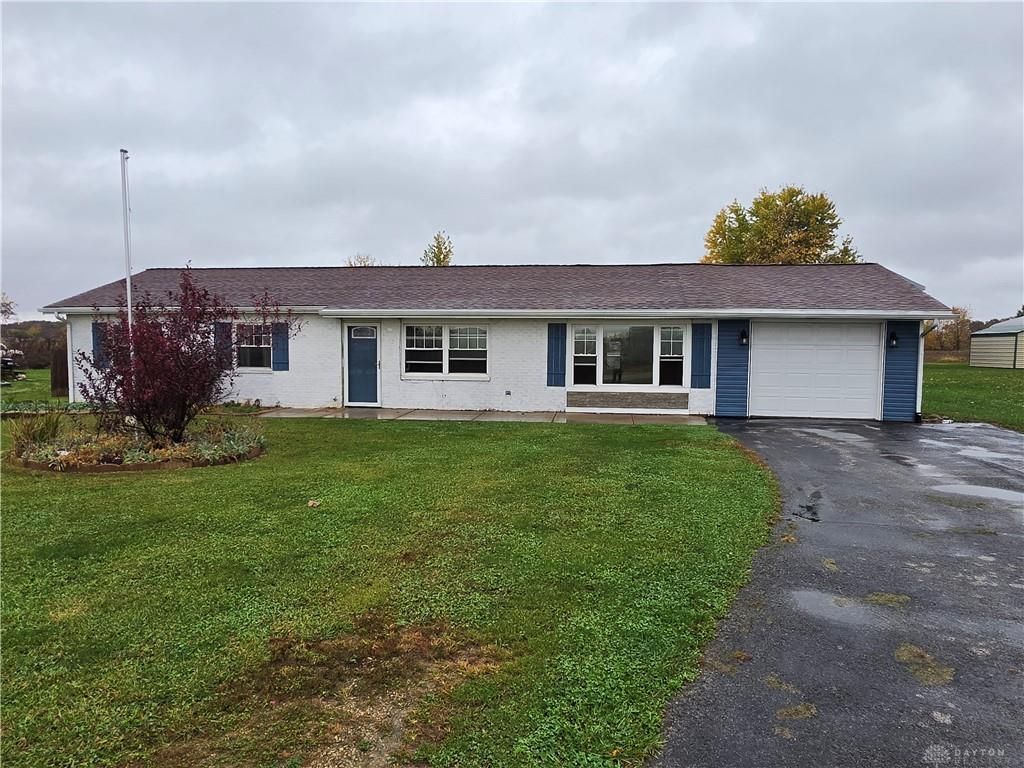
Timeless brick and vinyl siding define the exterior of this single-story ranch home. Set on a 0.46-acre lot, the property features a paved driveway and an attached garage. A fence and a patio enhance the outdoor space, offering a serene setting for outdoor activities.Inside the kitchen, rich wood plank ceilings pair with granite counters and a kitchen island. This workspace is equipped with a dishwasher, microwave, range, cooktop, and refrigerator. Sliding barn doors add a rustic element, while stone-patterned floors complete the room.The living areas feature LVP floors, rustic wood paneling, and ceiling fans. A raised breakfast bar connects the spaces, which are finished with crown molding and wood-look flooring. A dedicated utility space is positioned behind a sliding barn door.Four bedrooms provide comfortable accommodations, including a bedroom with direct access to an en-suite bathroom. The bathrooms feature a double vanity, a glass-enclosed shower with wood-look tile, a pebble floor, a built-in bench, and a tub shower setup with geometric wall tiling.Located in Bradford, yet in Versailles Schools Deistrict this property offers 1,709 square feet of living space.
Property Features
Property Type: Residential - Single Family
Cooling: Central
Garage: 1 car attached
Heating: Electric, Forced Air, Heat Pump
Lot Size: 0.46 Acres
Stories: 1.0
Taxes: $2,210
Year Built: 1972
Feature Descriptions
Appliance Features: Dishwasher, Garbage Disposal, Microwave, Range, Refrigerator, Rent Water Softener
Basement Features: Slab
Exterior: Brick
Garage Features: 1 Car, Attached
Lot Dimensions: 200x100
Room Sizes
Living Room: 28 X 12 Level - Main
Dining Room: 12 X 11 Level - Main
Kitchen: 16 X 11 Level - Main
Bedroom: 17 X 12 Level - Main
Bedroom: 10 X 9 Level - Main
Bedroom: 11 X 11 Level - Main
Bedroom: 11 X 11 Level - Main
Bedroom: 10 X 9 Level - Main
Local Schools
School District: Versailles
Listed By / Shown By
Listed By
Agency Name: EB Real Estate
Agency Phone: (937) 548-4663
Shown By
Agent Name: Andrew Hursh Co-Founder, President, and Team Lead of The Hursh Group
Agent Phone: (937) 844-1431

Estimate Your Payment
Estimated Payment
$ 1,239.08 per month $986.37 Principal & Interest $184.17 Property Tax $68.54 Homeowner's InsuranceChange Payment Information

Privacy Policy / DMCA Notice / ADA Accessibility


This site is hosted, designed and copyright
© 1994 - 2026 by
Delta Media Group, Inc. -- Patent Pending --