
BEDS3
BATHS2 full
SQUARE FEET1,714
MLS#972346
STATUSActive
PROPERTY TYPEResidential - Single Family
SUBDIVISIONEnglewood Hills
SCHOOLNorthmont
Property Description
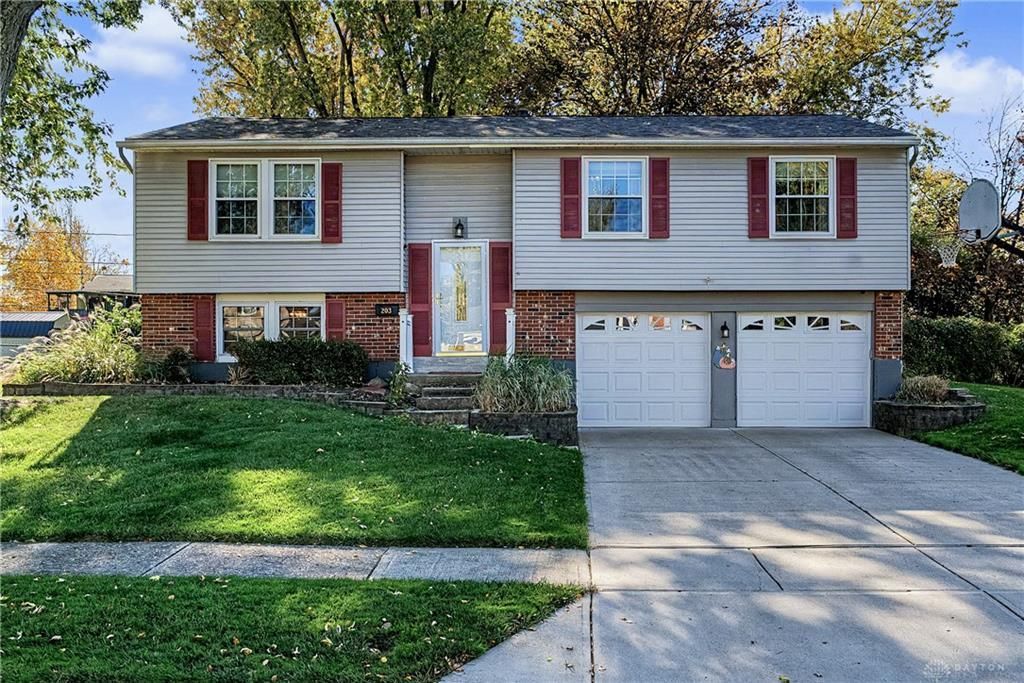
Lovingly maintained by the same owners for decades, this 3-bedroom, 2-full-bath bi-level offers comfortable everyday living and plenty of room to entertain. The main level brings all the essentials together, with the kitchen, living area, all three bedrooms, and both full bathrooms conveniently located upstairs. A large deck extends the living space outdoors, overlooking the fenced backyard and offering a great spot for cookouts or relaxing evenings.Downstairs, a spacious rec room provides room for game nights, gatherings, or a second living area, with direct access to the garage. The lower level also includes the utility/laundry room, where an existing toilet offers potential for a future bathroom addition. With decades of care, versatile living space, and inviting outdoor areas, this home is ready for its next chapter! Appliances convey. Move in ready!
Property Features
Property Type: Residential - Single Family
Cooling: Central
Fenced: Yes
Garage: 2 car attached
Heating: Forced Air, Natural Gas
Lot Size: 0.22 Acres
Taxes: $3,100
Year Built: 1970
Feature Descriptions
Appliance Features: Dishwasher, Dryer, Microwave, Range, Refrigerator, Washer
Basement Features: Finished, Walkout
Exterior: Brick, Vinyl
Garage Features: 2 Car, Attached
Lot Dimensions: 0
Outside Features: Fence
Utilities: Natural Gas, Public Water, Sanitary Sewer
Room Sizes
Living Room: 14 X 13 Level - Main
Dining Room: 10 X 11 Level - Main
Kitchen: 9 X 11 Level - Main
Bedroom: 9 X 10 Level - Main
Bedroom: 10 X 13 Level - Main
Primary Bedroom: 13 X 11 Level - Main
Rec Room: 21 X 23 Level - Lower Level/Bi
Utility Room: 7 X 12 Level - Lower Level/Bi
Local Schools
School District: Northmont
Listed By / Shown By
Listed By
Agency Name: Bella Realty Group
Agency Phone: (937) 760-1308
Shown By
Agent Name: Andrew Hursh Co-Founder, President, and Team Lead of The Hursh Group
Agent Phone: (937) 844-1431

Estimate Your Payment
Estimated Payment
$ 1,290.80 per month $965.38 Principal & Interest $258.33 Property Tax $67.08 Homeowner's InsuranceChange Payment Information

Privacy Policy / DMCA Notice / ADA Accessibility


This site is hosted, designed and copyright
© 1994 - 2026 by
Delta Media Group, Inc. -- Patent Pending --