
BEDS3
BATHS2 full
SQUARE FEET1,558
MLS#972567
STATUSActive
PROPERTY TYPEResidential - Single Family
SUBDIVISIONMil-Bern Manor Sec 03
SCHOOLKettering
Property Description
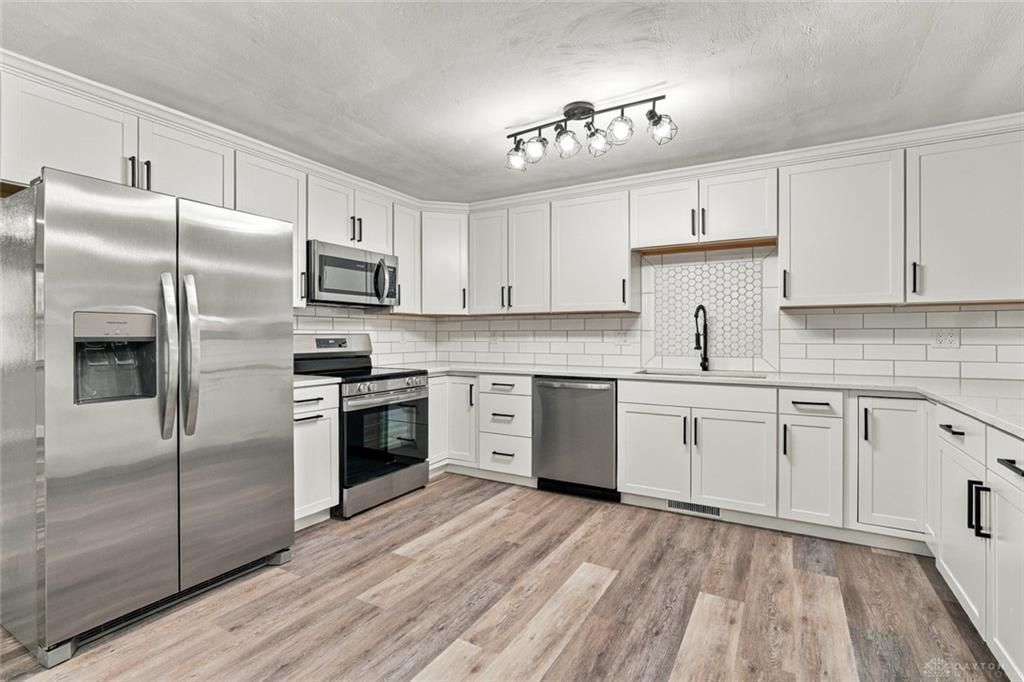
Freshly renovated and ready for its next chapter! Welcome to 1210 Berna Lane in Kettering, an exceptional 3-bedroom, 2-full-bath ranch situated on a corner lot just off Marshall Road near the YMCA. Inside, you'll find all-new flooring throughout, fresh paint, new doors, and updated light fixtures. The living room features a ceiling fan and recessed lighting. The remodeled wraparound kitchen offers granite countertops, stainless steel appliances, abundant cabinetry and counter space, a pantry, two Lazy Susan's, and a pull-out double waste-bin cabinet. The chef-style sink includes a dish drainer, vegetable strainer, and wood cutting board. A decorative backsplash with a beautiful focal-point design completes the space. The primary suite features a private full bathroom with a ceramic tile walk-in shower, updated vanity, stylish barn-style door, and an additional walk-in closet. All bedrooms include ceiling fans. An additional flex/bonus room, separated from the dining area by a barn-style sliding door, offers versatility for a home office, hobby room, or additional living space. Enjoy the covered back porch with awning, accessible through the sliding glass door. Additional improvements include a new furnace, new A/C unit, and an updated storage shed with ramp. Updated and truly move-in ready, this exceptional Kettering ranch is the perfect blend of style, comfort, and functionality. Don't miss the opportunity to make it your new home today!
Property Features
Property Type: Residential - Single Family
Cooling: Central
Garage: 1 car attached
Heating: Forced Air, Natural Gas
Lot Size: 0.31 Acres
Stories: 1.0
Taxes: $5,000
Year Built: 1961
Feature Descriptions
Basement Features: Slab
Exterior: Brick
Garage Features: 1 Car, Attached, Opener
Lot Dimensions: 131x90x148x80
Room Sizes
Primary Bedroom: 14 X 14 Level - Main
Bedroom: 10 X 10 Level - Main
Bedroom: 11 X 13 Level - Main
Bonus Room: 15 X 8 Level - Main
Dining Room: 8 X 14 Level - Main
Kitchen: 11 X 14 Level - Main
Living Room: 22 X 13 Level - Main
Local Schools
School District: Kettering
Listed By / Shown By
Listed By
Agency Name: Howard Hanna Real Estate Serv
Agency Phone: (937) 435-6000
Shown By
Agent Name: Andrew Hursh Co-Founder, President, and Team Lead of The Hursh Group
Agent Phone: (937) 844-1431

Estimate Your Payment
Estimated Payment
$ 1,762.91 per month $1,258.78 Principal & Interest $416.67 Property Tax $87.47 Homeowner's InsuranceChange Payment Information

Privacy Policy / DMCA Notice / ADA Accessibility


This site is hosted, designed and copyright
© 1994 - 2026 by
Delta Media Group, Inc. -- Patent Pending --