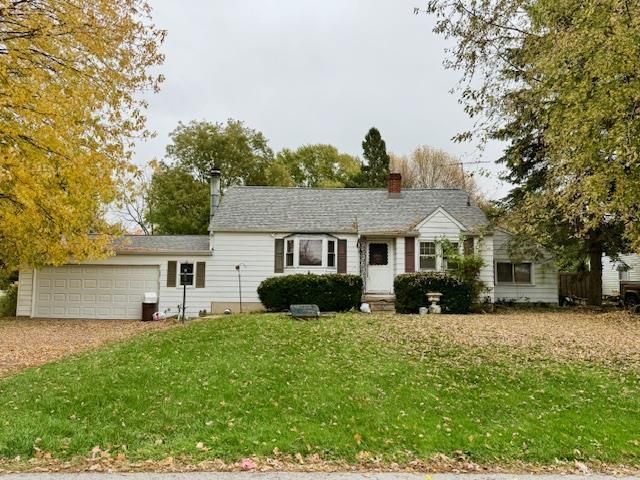

BEDS3
BATHS1 full
SQUARE FEET1,154
MLS#972522
STATUSActive
PROPERTY TYPEResidential - Single Family
SUBDIVISIONGarden Acres
SCHOOLClark-Shawnee
Property Description
Cottage vibes embrace this solid 1940s built ranch resting on an oversized lot in the heart of Springfield’s “Garden Acres” neighborhood. Surrounded by larger, more expensive homes; this property is ideal for the handy owner occupant and investor alike looking to finish to taste, build equity through renovation, fix & flip or hold as a solid performing investment property. Features include an open layout, oversized rooms, coved archways, a large bay window, a brick fireplace & a formal dining room w/French doors to the rear deck and oversized back yard. What’s more? A large bonus room offers patio doors to a personal patio, access to the back yard and flexible use as a 3rd bedroom, family room or home office! Space continues in the partial, unfinished basement providing bonus storage, storm safety and washer/dryer connections. An oversized 2 car attached garage, new roof and solid after repair value make this project with promise worth a serious look. Check us out. You'll be glad you did!
Property Features
Property Type: Residential - Single Family
Basement: Yes
Cooling: None
Garage: 2 car attached
Heating: Forced Air, Natural Gas
Lot Size: 0.22 Acres
Stories: 1.0
Taxes: $1,999
Year Built: 1941
Feature Descriptions
Basement Features: Partial, Unfinished
Exterior: Aluminum, Frame
Garage Features: 2 Car, Attached, Storage
Lot Dimensions: 53 X 181
Utilities: 220 Volt Outlet, Natural Gas, Public Water, Sanitary Sewer, Storm Sewer
Room Sizes
Living Room: 20 X 10 Level - Main
Eat In Kitchen: 10 X 10 Level - Main
Dining Room: 10 X 8 Level - Main
Bedroom: 15 X 11 Level - Main
Bedroom: 9 X 10 Level - Main
Bedroom: 9 X 10 Level - Main
Laundry: 10 X 10 Level - Basement
Local Schools
School District: Clark-Shawnee
Listed By / Shown By
Listed By
Agency Name: RE/MAX Alliance Realty
Agency Phone: (937) 898-4400
Shown By
Agent Name: Andrew Hursh Co-Founder, President, and Team Lead of The Hursh Group
Agent Phone: (937) 844-1431

Estimate Your Payment
Estimated Payment
$ 727.71 per month $524.67 Principal & Interest $166.58 Property Tax $36.46 Homeowner's InsuranceChange Payment Information

Privacy Policy / DMCA Notice / ADA Accessibility


This site is hosted, designed and copyright
© 1994 - 2026 by
Delta Media Group, Inc. -- Patent Pending --