
BEDS4
BATHS3 full 1 partial
SQUARE FEET3,450
MLS#971682
STATUSActive
PROPERTY TYPEResidential - Single Family
SUBDIVISIONForest Hills Sub
SCHOOLNorthwestern
Property Description
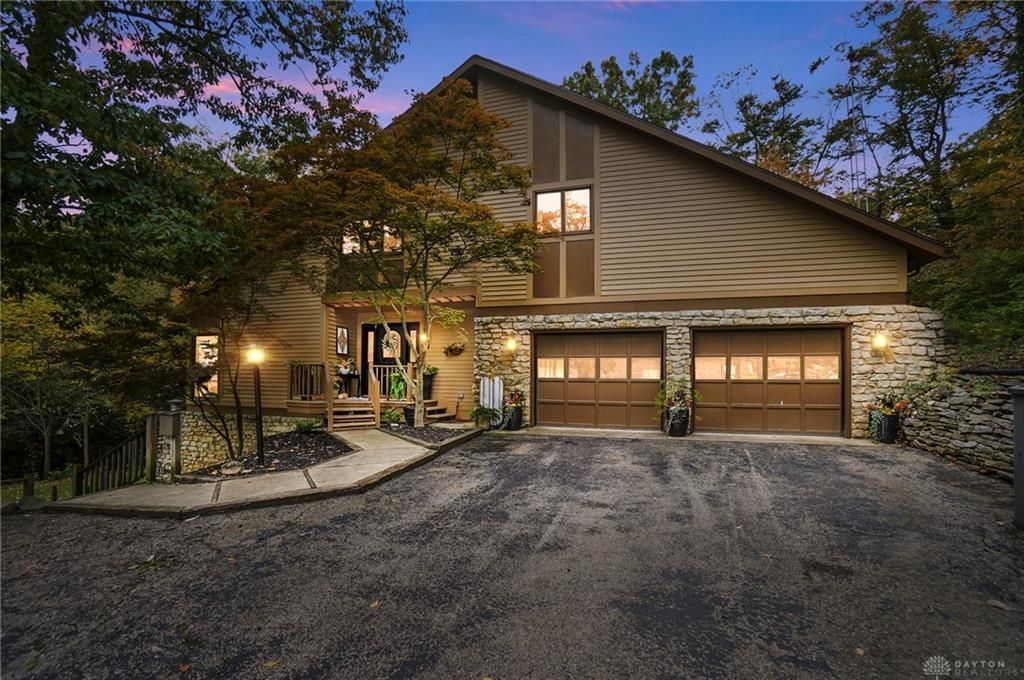
Welcome to 1101 Spruce Drive, a truly unique property nestled on a beautiful wooded lot offering privacy, character, and incredible versatility! This home provides multiple living possibilities with a thoughtfully designed floor plan and a newly renovated walkout lower level.The main floor features a spacious living room with a stunning stone fireplace, a dining room, kitchen, private office, convenient first-floor laundry, and half bathroom. Upstairs, you'll find three bedrooms, two full bathrooms, and an additional office that could potentially serve as a fourth bedroom.What truly sets this property apart is the completely renovated walkout lower level, finished within the past year! Designed as a private living suite, this space features a comfortable living room with fireplace, full kitchen, spacious bedroom with a large closet, full bathroom, and its own washer and dryer hookups. Walk directly outside to a private patio overlooking the peaceful wooded surroundings. This incredible space offers possibilities for multigenerational living, extended guests, or a separate living arrangement.Major improvements include a brand-new, top-of-the-line furnace and central air system, a roof replaced in 2022, and the beautifully renovated lower level.Outside, enjoy the mature trees, spacious deck, and inviting patio areas, creating wonderful spaces to relax or entertain. With its unique layout, multiple living spaces, and picturesque setting, this home offers an opportunity that's hard to find. Schedule your private showing and discover everything 1101 Spruce Drive has to offer!
Property Features
Property Type: Residential - Single Family
Basement: Yes
Cooling: Central
Garage: 2 car attached
Heating: Forced Air, Natural Gas
Lot Size: 0.44 Acres
Stories: 2.0
Taxes: $5,506
Year Built: 1978
Feature Descriptions
Basement Features: Finished, Full, Walkout
Exterior: Stone, Wood
Garage Features: 2 Car, Attached
Lot Dimensions: 0
Utilities: Aeration, Well
Room Sizes
Living Room: 15 X 20 Level - Main
Study/Office: 11 X 13 Level - Main
Dining Room: 8 X 17 Level - Main
Kitchen: 11 X 14 Level - Main
Utility Room: 6 X 10 Level - Main
Bedroom: 21 X 16 Level - Second
Bedroom: 15 X 13 Level - Main
Bedroom: 17 X 11 Level - Main
Bedroom: 15 X 13 Level - Second
Study/Office: 13 X 12 Level - Second
Living Room: 15 X 20 Level - Lower Level
Bedroom: 11 X 13 Level - Lower Level
Kitchen: 12 X 7 Level - Lower Level
Local Schools
School District: Northwestern
Listed By / Shown By
Listed By
Agency Name: Glasshouse Realty Group
Agency Phone: (937) 949-0006
Shown By
Agent Name: Andrew Hursh Co-Founder, President, and Team Lead of The Hursh Group
Agent Phone: (937) 844-1431

Estimate Your Payment
Estimated Payment
$ 2,702.88 per month $2,098.24 Principal & Interest $458.83 Property Tax $145.80 Homeowner's InsuranceChange Payment Information

Privacy Policy / DMCA Notice / ADA Accessibility


This site is hosted, designed and copyright
© 1994 - 2026 by
Delta Media Group, Inc. -- Patent Pending --