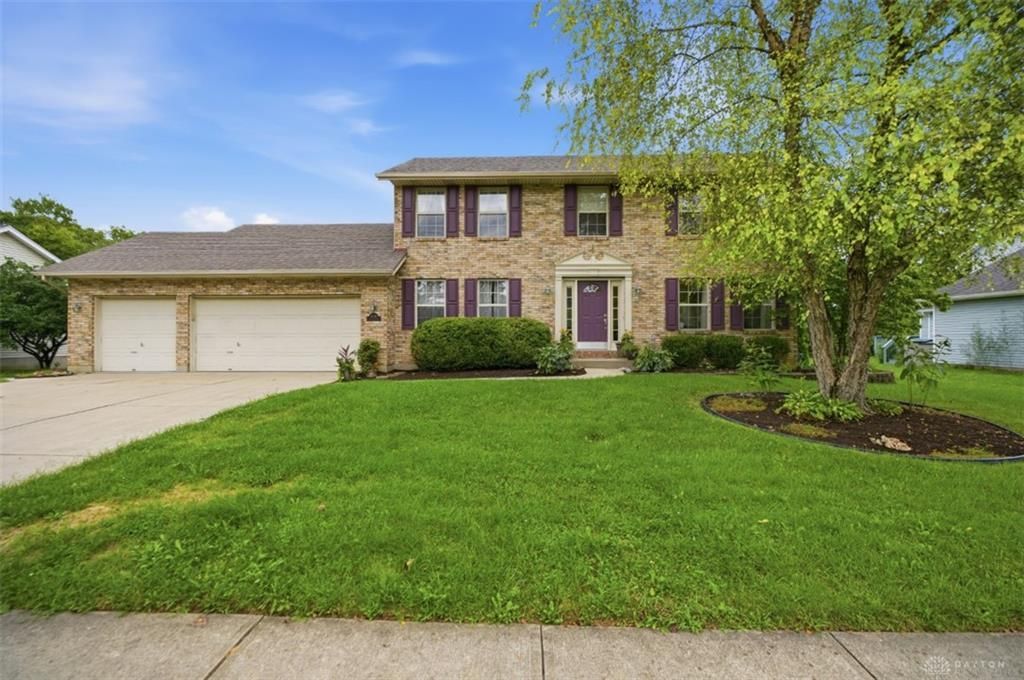

BEDS4
BATHS3 full 1 partial
SQUARE FEET2,197
MLS#972659
STATUSActive
PROPERTY TYPEResidential - Single Family
SUBDIVISIONArbor Crest Sub Sec 9
SCHOOLLakota
Property Description
This home has the winning combination: a 3-car garage AND a full bath in the finished lower level AND a new HVAC! Fresh paint and new carpeting makes it move-in ready for a busy family. I love how well the layout flows easily from the garage to the laundry, bath, or kitchen. The kitchen features a counter bar, pantry, and a breakfast room with tile flooring and white cabinetry. Best of all ? the morning view as the sun rises over the trees and across the deck. The great room gives this family both a traditional family room area, gas fireplace and a mini-office area used for printing, scrapbooking, and homework. The dining room has a beautiful bamboo floor with the perfect lighting for any green thumb buyers out there. The primary suite includes walk-in closet, jetted tub, and built-in shelving for decor, TV, or extra closet space. LL has a nice-sized study w/closet, full bath, and L shaped area for recreation or relaxation. Close to shopping & din areas
Property Features
Property Type: Residential - Single Family
Basement: Yes
Cooling: Central
Fireplaces: 1
Garage: 3 car attached
Heating: Forced Air, Natural Gas
Lot Size: 0.35 Acres
Stories: 2.0
Taxes: $4,728
Year Built: 2001
Feature Descriptions
Appliance Features: Cooktop, Dishwasher, Garbage Disposal, Microwave, Range, Refrigerator
Basement Features: Finished, Full
Exterior: Vinyl
Fireplace. Features: One
Garage Features: 3 Car, Attached
Lot Dimensions: 90x170
Outside Features: Deck
Room Sizes
Entry Room: 10 X 7 Level - Main
Great Room: 24 X 14 Level - Main
Dining Room: 11 X 12 Level - Main
Kitchen: 23 X 12 Level - Main
Study/Office: 11 X 12 Level - Lower Level
Primary Bedroom: 16 X 12 Level - Second
Bedroom: 11 X 11 Level - Second
Bedroom: 11 X 11 Level - Second
Bedroom: 11 X 10 Level - Second
Laundry: 11 X 6 Level - Main
Local Schools
School District: Lakota
Listed By / Shown By
Listed By
Agency Name: Comey & Shepherd REALTORS
Agency Phone: (513) 489-2100
Shown By
Agent Name: Andrew Hursh Co-Founder, President, and Team Lead of The Hursh Group
Agent Phone: (937) 844-1431

Estimate Your Payment
Estimated Payment
$ 2,301.82 per month $1,783.86 Principal & Interest $394.00 Property Tax $123.96 Homeowner's InsuranceChange Payment Information

Privacy Policy / DMCA Notice / ADA Accessibility


This site is hosted, designed and copyright
© 1994 - 2026 by
Delta Media Group, Inc. -- Patent Pending --