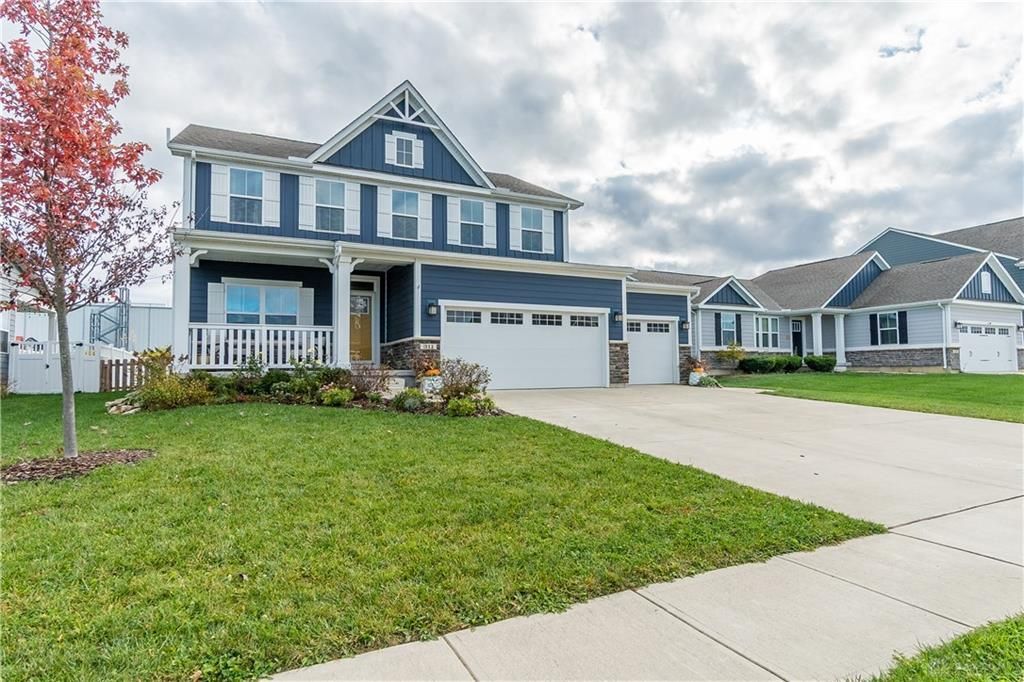

BEDS4
BATHS2 full 1 partial
SQUARE FEET2,442
MLS#972612
STATUSActive
PROPERTY TYPEResidential - Single Family
SUBDIVISIONCedar Grove Ph 3
SCHOOLTipp City
Property Description
This is the one you've been waiting for - Welcome home! Skip the build time and move right in to this like new, meticulously maintained home located within the desirable Cedar Grove subdivision in Tipp City school district. You'll immediately fall in love with the striking exterior, inviting curb appeal, modern updates, and practicality this home offers. Enjoy your morning coffee rocking on the front porch and wind down in the evenings with a stroll around the neighborhood. Envision all the possibilities when greeted by the private front office or bonus space that includes built-ins, big windows, and ample natural lighting. Following the inviting foyer into the open living space, enjoy the large kitchen island with seating and plenty of room for hosting your holidays and special occasions. The expansive back patio allows for even more entertaining opportunity and transition with instant peace of mind with the fenced in lot for your fur babies and little ones. The large, open basement space is perfect for all of your family movie nights with an upgraded egress window as well as bonus storage. The upstairs is well appointed with four good sized bedrooms including a large, primary suite. Major updates include paint and upgraded LVP flooring throughout, new carpet, updated fixtures and finishes, and a large storage shed. All this one needs is you!
Property Features
Property Type: Residential - Single Family
Basement: Yes
Cooling: Central
Garage: 3 car attached
Heating: Forced Air
Lot Size: 0.2 Acres
Stories: 2.0
Taxes: $5,766
Year Built: 2021
Feature Descriptions
Basement Features: Finished, Full
Exterior: Vinyl
Garage Features: 3 Car, Attached, Storage
Lot Dimensions: 0
Utilities: Natural Gas, Public Water, Sanitary Sewer
Room Sizes
Family Room: 11 X 11 Level - Main
Living Room: 19 X 16 Level - Main
Dining Room: 12 X 10 Level - Main
Kitchen: 10 X 16 Level - Main
Primary Bedroom: 14 X 20 Level - Second
Bedroom: 11 X 11 Level - Second
Bedroom: 13 X 11 Level - Second
Bedroom: 12 X 11 Level - Second
Local Schools
School District: Tipp City
Listed By / Shown By
Listed By
Agency Name: NavX Realty, LLC
Agency Phone: (937) 761-2138
Shown By
Agent Name: Andrew Hursh Co-Founder, President, and Team Lead of The Hursh Group
Agent Phone: (937) 844-1431

Estimate Your Payment
Estimated Payment
$ 2,634.77 per month $2,014.30 Principal & Interest $480.50 Property Tax $139.97 Homeowner's InsuranceChange Payment Information

Privacy Policy / DMCA Notice / ADA Accessibility


This site is hosted, designed and copyright
© 1994 - 2026 by
Delta Media Group, Inc. -- Patent Pending --