
BEDS4
BATHS3 full
SQUARE FEET2,368
MLS#972574
STATUSActive
PROPERTY TYPEResidential - Single Family
SUBDIVISIONVillage South
SCHOOLCenterville
Property Description
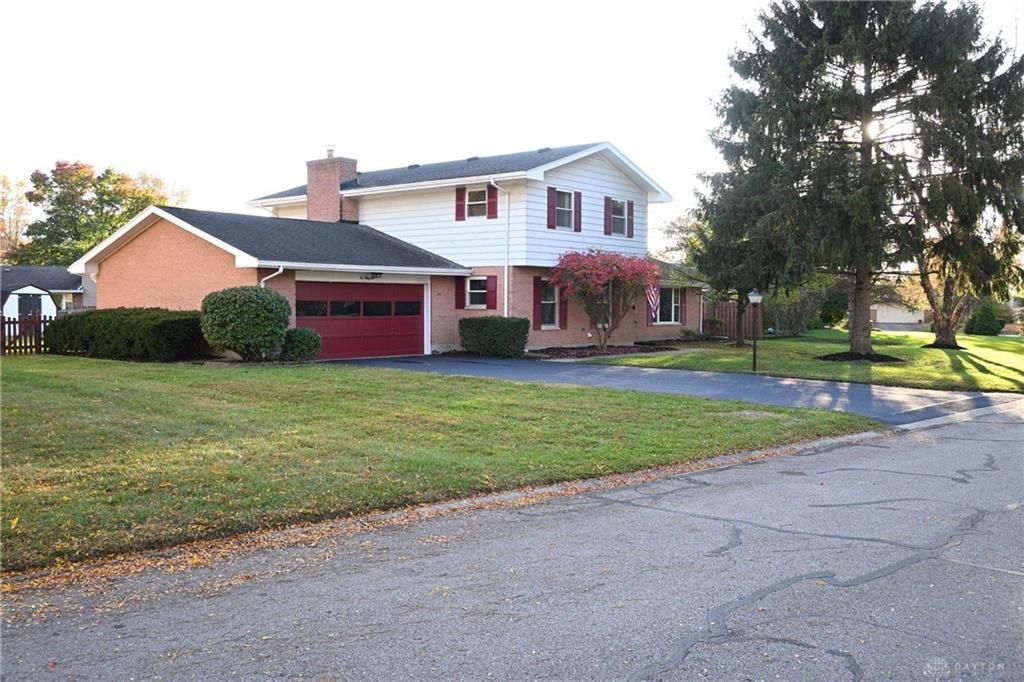
Why choose between space, location, and modern finishes when you can have all three? Welcome to 231 Edgebrook Drive, a beautifully renovated 4-bedroom, 3-full-bath home in the desirable Washington Township and the highly sought-after Centerville City School District! Inside, the updated kitchen features white cabinetry, sleek countertops and stainless-steel appliances. You'll find new flooring throughout the home with original hardwood preserved in the three upstairs bedrooms. Enjoy both a spacious living room and a separate family room with a cozy brick fireplace, plus there's dedicated space for both an informal breakfast area and a dedicated dining room perfect for entertaining. The versatile floor plan offers a main-level bedroom with a full bath across the hall, making it an ideal setup for guests, a private home office or multi-generational living. The upstairs features a primary suite with a private full bath, two additional bedrooms along with the third full bath conveniently located in the hallway.Outside, enjoy a fully fenced-in backyard on nearly half an acre, two patios, a storage shed, and a freshly sealed driveway while the oversized, nearly 600-square-foot attached two-car garage provides plenty of additional storage. Beautifully updated, thoughtfully designed, and move-in ready, this home truly offers the best of all three!
Property Features
Property Type: Residential - Single Family
Cooling: Central
Fenced: Yes
Garage: 2 car attached
Heating: Forced Air, Natural Gas
Lot Size: 0.4 Acres
Stories: 2.0
Taxes: $6,382
Year Built: 1970
Feature Descriptions
Appliance Features: Dishwasher, Garbage Disposal, Microwave, Range, Refrigerator
Basement Features: Slab
Exterior: Aluminum, Brick
Fireplace. Features: Woodburning
Garage Features: 2 Car, Attached, Storage
Lot Dimensions: 111x158
Outside Features: Fence, Patio, Porch, Storage Shed
Utilities: 220 Volt Outlet, Natural Gas, Public Water, Sanitary Sewer
Room Sizes
Kitchen: 12 X 10 Level - Main
Living Room: 18 X 13 Level - Main
Family Room: 20 X 15 Level - Main
Dining Room: 12 X 11 Level - Main
Primary Bedroom: 16 X 11 Level - Second
Bedroom: 16 X 11 Level - Second
Bedroom: 16 X 11 Level - Second
Bedroom: 14 X 12 Level - Main
Utility Room: 9 X 6 Level - Main
Local Schools
School District: Centerville
Listed By / Shown By
Listed By
Agency Name: Premier Agent Network
Agency Phone: (877) 663-9366
Shown By
Agent Name: Andrew Hursh Co-Founder, President, and Team Lead of The Hursh Group
Agent Phone: (937) 844-1431

Estimate Your Payment
Estimated Payment
$ 2,506.99 per month $1,846.82 Principal & Interest $531.83 Property Tax $128.33 Homeowner's InsuranceChange Payment Information

Privacy Policy / DMCA Notice / ADA Accessibility


This site is hosted, designed and copyright
© 1994 - 2026 by
Delta Media Group, Inc. -- Patent Pending --