
BEDS4
BATHS2 full
SQUARE FEET1,904
MLS#972601
STATUSActive
PROPERTY TYPEResidential - Single Family
SUBDIVISIONBrook Hollow Estates
SCHOOLBeavercreek
Property Description
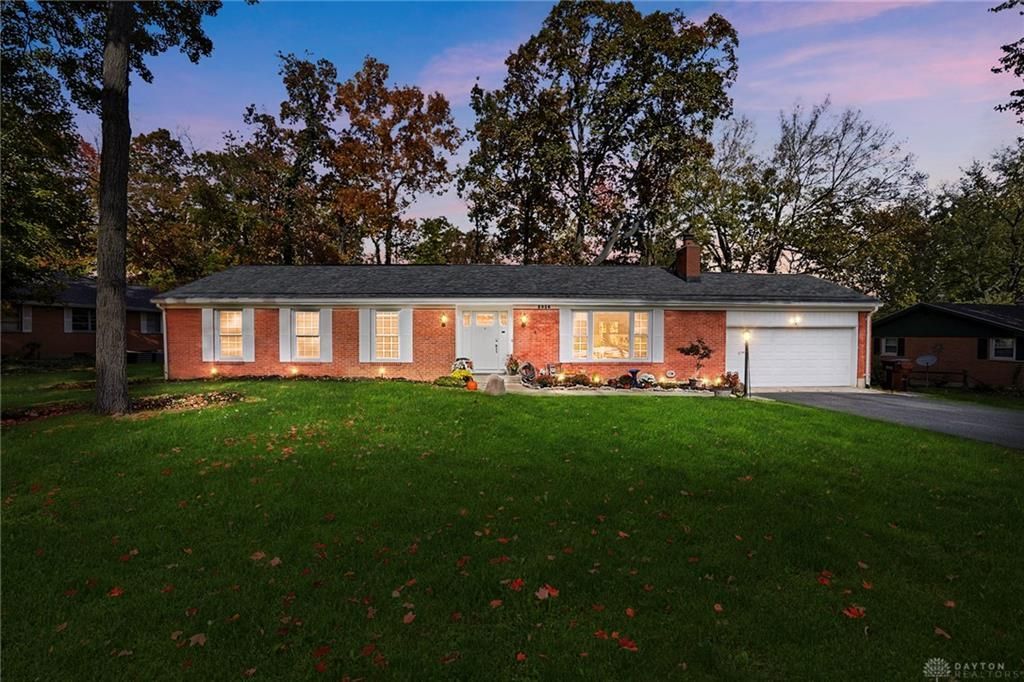
Welcome to 2926 Green Vista Drive in Beavercreek! Situated on a 0.62-acre lot surrounded by mature trees, this classic brick ranch offers four bedrooms, two bathrooms, hardwood flooring, an attached garage, and a finished basement. A spacious front lawn, welcoming entrance, and established landscaping create an inviting first impression.Inside, natural light fills the living room through large front windows. Hardwood floors, a fireplace, and built-in bookshelves give the space character and provide plenty of room to gather. The kitchen offers extensive wood cabinetry, generous counter space, a cooktop, wall oven, refrigerator, dishwasher, and convenient access to the rear of the home. An adjoining dining and sitting area is lined with windows overlooking the yard, creating a bright space for meals, hobbies, or relaxing. A door opens to the wooden deck, extending the living space outdoors.The main level includes four bedrooms with hardwood flooring and two bathrooms, including one with a glass-enclosed shower. The finished basement adds a comfortable recreation area with carpeting, paneled walls, and built-in shelving. Whether used for games, entertainment, or a second gathering space, this area offers flexibility. A separate unfinished basement area provides a laundry area, utility space, and additional storage. Outside, enjoy a broad deck overlooking the grassy backyard, with mature trees providing a scenic backdrop. The generous lot offers open lawn space, while the attached garage and asphalt driveway provide everyday parking convenience.Improvements include the roof (2022), furnace and air conditioning (2015), flooring (2018), refrigerator and dishwasher (2020), garbage disposal (2023), and water softener, sump pump, and deck (2024). Located in Beavercreek with access to Wright-Patterson Air Force Base and nearby amenities. Schedule a showing to see the layout, outdoor space, and features in person!
Property Features
Property Type: Residential - Single Family
Cooling: Central
Garage: 2 car attached
Heating: Electric, Forced Air
Lot Size: 0.62 Acres
Stories: 1.0
Taxes: $5,875
Year Built: 1960
Feature Descriptions
Appliance Features: Cooktop, Dishwasher, Dryer, Microwave, Refrigerator, Washer
Basement Features: Finished, Semi-Finished, Unfinished, Walkout
Exterior: Brick, Frame, Wood
Fireplace. Features: Woodburning
Garage Features: 2 Car, Attached
Lot Dimensions: of record
Outside Features: Storage Shed
Utilities: 220 Volt Outlet, Sanitary Sewer, Well
Room Sizes
Primary Bedroom: 14 X 13 Level - Main
Bedroom: 16 X 14 Level - Main
Bedroom: 10 X 10 Level - Main
Bedroom: 14 X 11 Level - Main
Living Room: 21 X 14 Level - Main
Dining Room: 14 X 11 Level - Main
Kitchen: 16 X 10 Level - Main
Family Room: 16 X 10 Level - Main
Local Schools
School District: Beavercreek
Listed By / Shown By
Listed By
Agency Name: BHHS Professional Realty
Agency Phone: (937) 436-9494
Shown By
Agent Name: Andrew Hursh Co-Founder, President, and Team Lead of The Hursh Group
Agent Phone: (937) 844-1431

Estimate Your Payment
Estimated Payment
$ 1,944.02 per month $1,359.93 Principal & Interest $489.58 Property Tax $94.50 Homeowner's InsuranceChange Payment Information

Privacy Policy / DMCA Notice / ADA Accessibility


This site is hosted, designed and copyright
© 1994 - 2026 by
Delta Media Group, Inc. -- Patent Pending --