
BEDS2
BATHS1 full
SQUARE FEET924
MLS#972598
STATUSActive
PROPERTY TYPEResidential - Single Family
SUBDIVISIONCity-Dayton Rev
SCHOOLDayton
Property Description
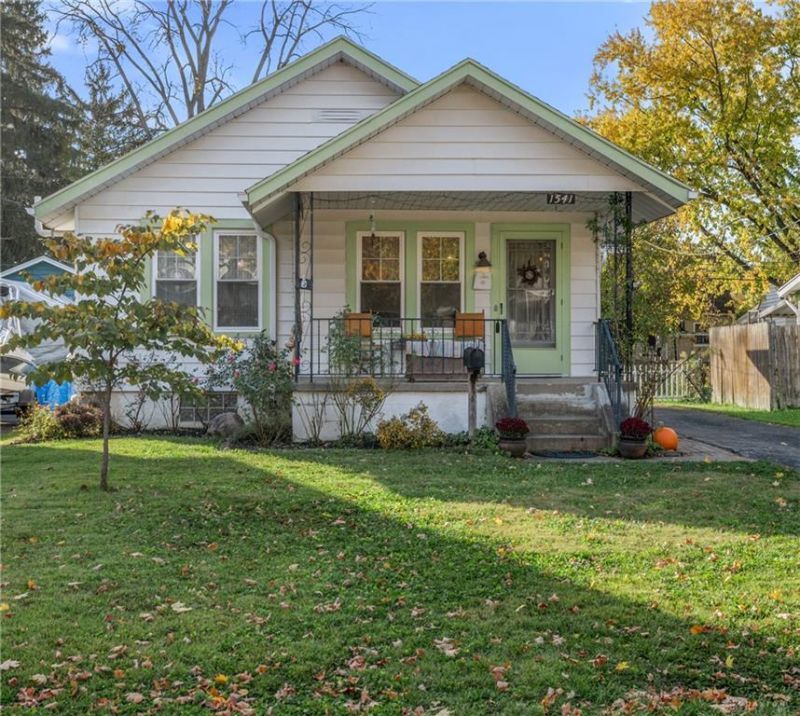
Charming, light-filled and beautifully updated! Welcome home to this inviting 2-bedroom, 1-bath gem with the potential for a second full bath! Bursting with natural light and cozy charm, this move-in-ready home offers the perfect blend of character, comfort and modern updates. Step inside to discover a bright and welcoming interior featuring updated flooring, replacement windows and thoughtful improvements throughout. Major updates include new gutters (2026), HVAC/AC (2022), gas cooktop (2024), roof (5-10yrs) and tankless water heater offering added comfort and peace of mind. Enjoy morning coffee, unwind in the evening on the charming covered front porch or relax and entertain in the fenced backyard. The extended driveway, detached garage and spacious shed provide plenty of parking and storage options. The full basement features high ceilings and potential for additional living space! Plumbing and fixtures are already in place for a second full bathroom, including a functioning toilet, leaving the finishing touches to the new owner. Filled with warmth, natural light and inviting spaces, this delightful home is ready for its next chapter. Move right in and make it yours!
Property Features
Property Type: Residential - Single Family
Basement: Yes
Cooling: Central
Fenced: Yes
Fireplaces: 1
Garage: 1
Heating: Forced Air, Natural Gas
Lot Size: 0.13 Acres
Stories: 1.0
Taxes: $1,780
Year Built: 1928
Feature Descriptions
Appliance Features: Cooktop, Dryer, Refrigerator, Wall Oven, Washer
Basement Features: Full, Unfinished
Exterior: Frame, Vinyl
Fireplace. Features: Dummy, Electric, Inoperable, Insert, One
Garage Features: 1 Car, Detached
Lot Dimensions: 0
Outside Features: Fence, Porch, Storage Shed
Utilities: Natural Gas, Public Water, Sanitary Sewer
Room Sizes
Bedroom: 10 X 10 Level - Main
Bedroom: 11 X 10 Level - Main
Dining Room: 15 X 10 Level - Main
Living Room: 14 X 12 Level - Main
Kitchen: 14 X 11 Level - Main
Local Schools
School District: Dayton
Listed By / Shown By
Listed By
Agency Name: Bella Realty Group
Agency Phone: (937) 760-1308
Shown By
Agent Name: Andrew Hursh Co-Founder, President, and Team Lead of The Hursh Group
Agent Phone: (937) 844-1431

Estimate Your Payment
Estimated Payment
$ 772.30 per month $583.43 Principal & Interest $148.33 Property Tax $40.54 Homeowner's InsuranceChange Payment Information

Privacy Policy / DMCA Notice / ADA Accessibility


This site is hosted, designed and copyright
© 1994 - 2026 by
Delta Media Group, Inc. -- Patent Pending --