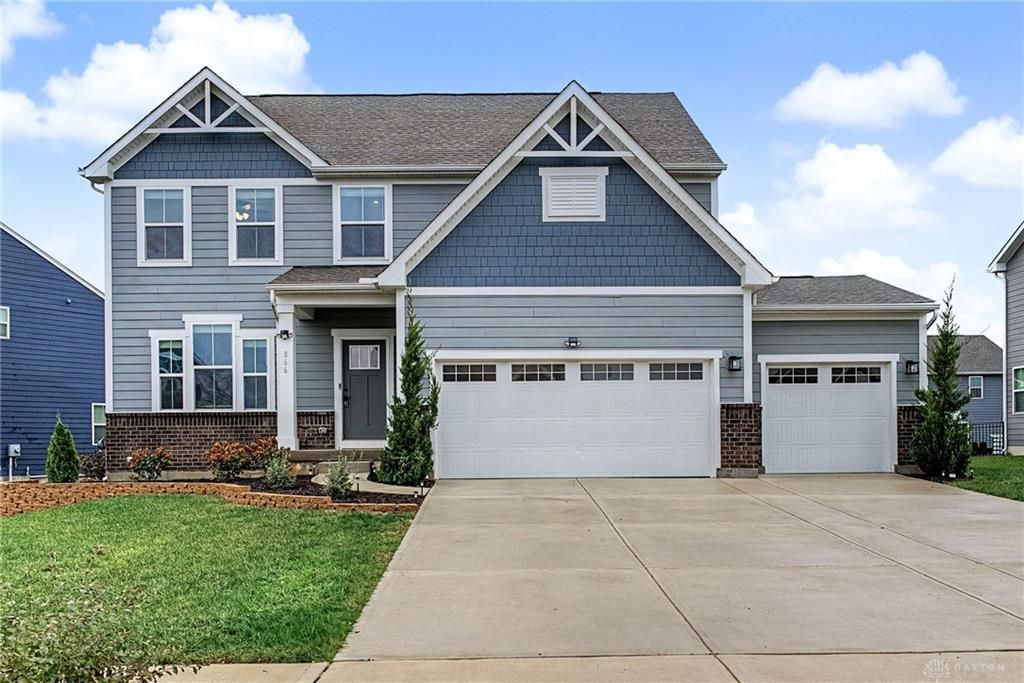

BEDS4
BATHS3 full 1 partial
SQUARE FEET4,032
MLS#972019
STATUSActive
PROPERTY TYPEResidential - Single Family
SUBDIVISIONCedar Grove Ph 3
SCHOOLTipp City
Property Description
Welcome home! This newer home offers 4 bedrooms with the possibility of a 5th, 3.5 baths, and a 3 car garage. With 2,456 square feet above grade plus a finished basement, there’s plenty of room to spread out, entertain, and make the space your own! The spacious great room opens to an upgraded kitchen with a large island and a stylish backsplash. Pull up a stool for morning coffee or gather around the dining table, where natural light pours in through the glass doors leading to the deck. The main level also features a large primary suite with a spacious bathroom and a large walk-in closet. The home office is currently set up as a nursery and serves as the fourth bedroom.Upstairs, you’ll find two additional bedrooms, a full bath, and a large loft with room for a reading nook, play area, or a second spot to watch TV. Head downstairs to the finished basement, where a generous rec room has space for movie nights and game tables, plus a full bath and additional flex space with potential for a fifth bedroom. And don’t forget about all the storage in the unfinished section of the basement. Step out onto the spacious deck for dinner outside or a quiet evening overlooking the fenced backyard. There’s plenty of open lawn for a game of catch, a garden, or simply enjoying the outdoors. This Cedar Grove home gives you room to gather and space to get away, all under one roof! And it’s in the Tipp City School District! All this home needs is you!
Property Features
Property Type: Residential - Single Family
Basement: Yes
Cooling: Central
Fenced: Yes
Garage: 3 car attached
Heating: Forced Air, Natural Gas
Lot Size: 0.22 Acres
Stories: 2.0
Taxes: $6,898
Year Built: 2022
Feature Descriptions
Appliance Features: Dishwasher, Garbage Disposal, Microwave, Range, Refrigerator
Basement Features: Finished, Full
Exterior: Vinyl
Garage Features: 3 Car, Attached, Opener
Lot Dimensions: 0
Outside Features: Deck, Fence, Patio, Porch
Utilities: Public Water, Sanitary Sewer
Room Sizes
Entry Room: 15 X 7 Level - Main
Dining Room: 11 X 13 Level - Main
Kitchen: 17 X 11 Level - Main
Family Room: 14 X 16 Level - Second
Bedroom: 11 X 13 Level - Main
Primary Bedroom: 15 X 13 Level - Main
Bedroom: 15 X 13 Level - Second
Bedroom: 11 X 12 Level - Second
Utility Room: 8 X 6 Level - Main
Great Room: 21 X 15 Level - Main
Rec Room: 31 X 15 Level - Lower Level
Local Schools
School District: Tipp City
Listed By / Shown By
Listed By
Agency Name: RE/MAX Alliance Realty
Agency Phone: (937) 667-1950
Shown By
Agent Name: Andrew Hursh Co-Founder, President, and Team Lead of The Hursh Group
Agent Phone: (937) 844-1431

Estimate Your Payment
Estimated Payment
$ 2,639.77 per month $1,930.77 Principal & Interest $574.83 Property Tax $134.17 Homeowner's InsuranceChange Payment Information

Privacy Policy / DMCA Notice / ADA Accessibility


This site is hosted, designed and copyright
© 1994 - 2026 by
Delta Media Group, Inc. -- Patent Pending --